Residential Property - Single Family Residence in Parrish
Listing Price: $400,000
Description of Property
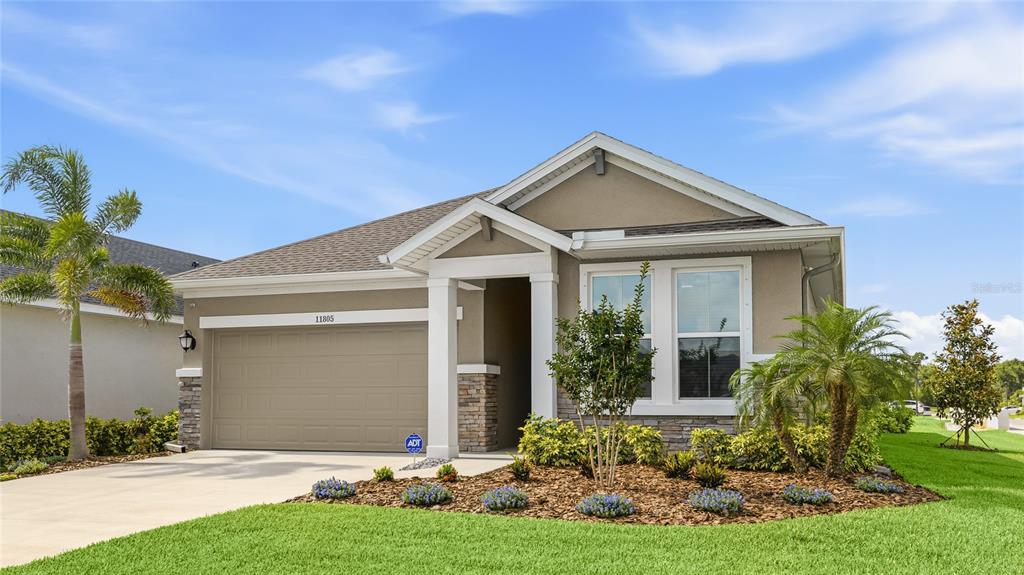
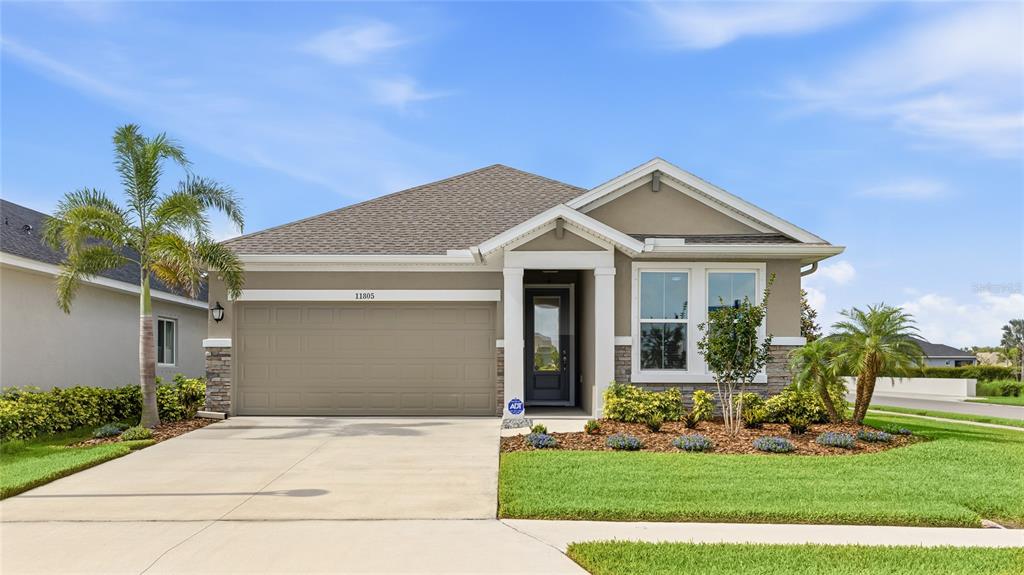
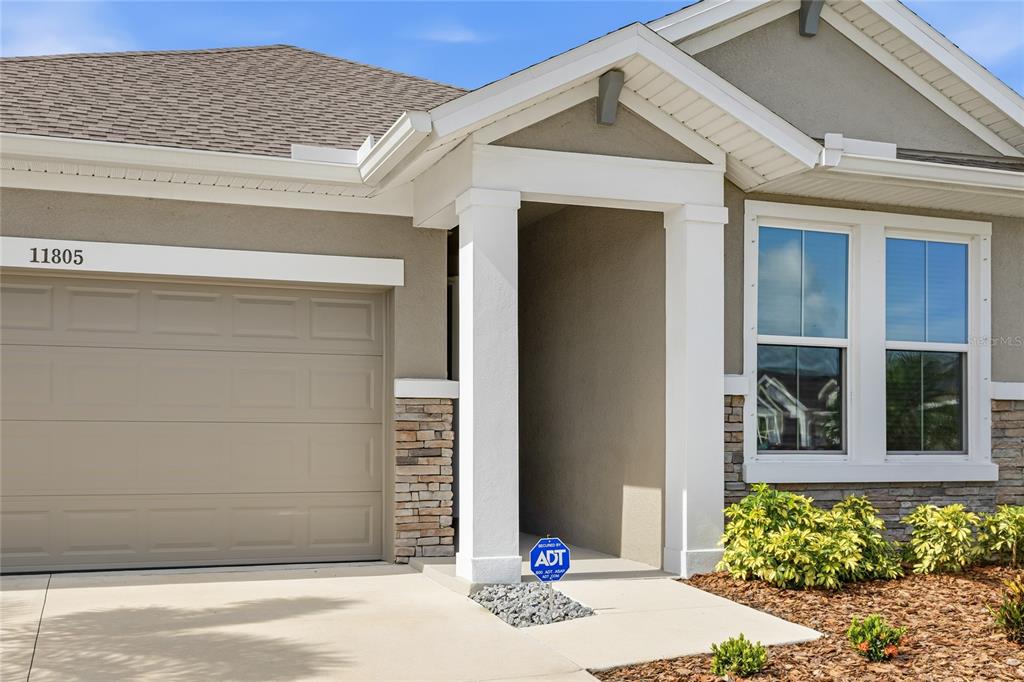
Welcome to North River Ranch and this move-in-ready 2023-built home offering the feel of new construction with more than $20,000 in thoughtful improvements already completed. Set on a premium corner lot in a tucked-away section of the community, this 3-bedroom, 2-bath home with a dedicated den welcomes you through a covered front porch into a bright, open floor plan with wood-look luxury vinyl flooring throughout the main living areas. The kitchen features white shaker cabinetry, quartz countertops, stainless steel appliances, a herringbone tile backsplash, walk-in pantry, and oversized island with pendant lighting and seating. Large windows fill the adjoining dining and great rooms with natural light, creating an easy flow for everyday living and entertaining. The primary suite features a spacious walk-in closet and ensuite bath with dual vanities, quartz countertops, and a large tiled walk-in shower. Two additional bedrooms share a full guest bath, while the separate den off the foyer provides flexible space for an office, hobby room, or additional living area. An interior laundry room and 2-car garage complete the layout. Outside, the screened lanai overlooks open green space, complemented by low-maintenance landscaping and a whole-home rain gutter system. Additional improvements include a whole-home water filtration system and UV window film throughout. North River Ranch offers three community pools, Camp Creek with water slides and recreation areas, Brightwood Park, playgrounds, pickleball courts, and miles of walking and biking trails, with shopping, dining, and schools nearby. Buyers may also qualify for an ADDITIONAL 1% LENDER INCENTIVE when using the preferred lender. With valuable upgrades already in place and opportunities to reduce upfront costs and potentially lower the monthly payment, come experience the North River Ranch lifestyle and see what makes this home stand out. *THIS PROPERTY QUALIFIES FOR A 1% LENDER INCENTIVE IF USING PREFERRED LENDER. INQUIRE FOR MORE DETAILS.*






Property Details At A Glance
Property Type: Residential
Property Use or Sub Type: Single Family Residence
City: Parrish
County: Manatee
Subdivision: Morgans Glen
Bedrooms: 3
Bathrooms: 2
Sq. Ft. Gross: 2,631
Sq. Ft. Living Area: 1,953
Cost per (heated) sqare foot: $205
Year built: 2023
Annual Tax: $2,555
HOA Fee: $111 Annually
Other Tax Assessments: $2,555
Taxes and fees can change periodically, and other fees may apply. Please check with your Suncoasteam agent for more details.
- Recreational Facilities
Appliances: Water Filtration System
Window Features: Window Treatments
Additional Rooms: Den/Library/Office
Flooring: Tile
Schools
Elementary School: Barbara A. Harvey Elementary
Middle/Junior High School: Buffalo Creek Middle
High School: Parrish Community High
Pool & Waterfront Info
Private Pool: Not specified
Exterior & Construction
Construction: Stucco
Foundation: Slab
Roof: Shingle
Exterior Features: Sliding Doors
Garage: Yes
Garage Spaces: 2
Parking Features: Garage Door Opener
Floors Total: 1
Floors in Unit: One
Cooling: Central Air
Heating & Fuel: Electric
Patio & Porch Features: Screened
Security Features: Smoke Detector(s)
View: Trees/Woods
Sewer: Public Sewer
Water Source: Public
Community Features: Sidewalks
Association Amenities: Recreation Facilities
Lot Information
Lot Features: Sidewalk
Lot Size (acres): 0.17
Lot Size (sq. ft.): 7,405 square feet
Road Frontage: Street Paved
Front Exposure: North
Legal Description & Other Information
Financing Available: VA Loan
Parcel Number: 403611509
Zoning: PD-MU
Pets Allowed/Pet Policies: Yes
Tax Legal Desc.: LOT 210 PH IIB, MORGANS GLEN PH IA, IB, IC, IIA & IIB PI#4036.1150/9
Section: 19
Range: 19E
Listing courtesy of KW COASTAL LIVING III. The information relating to real estate for sale on this website comes in part from the My Florida Regional MLS DBA Stellar MLS. This information is provided exclusively for consumers' personal, non-commercial use. It may not be used for any purpose other than to identify prospective properties consumers may be interested in purchasing. The data is deemed reliable but is not guaranteed accurate by the MLS.